
1556 Asher Avenue | Mount Pleasant | $1,360,000
SHOW DETAILS
1556 Asher Avenue
Mount Pleasant, SC 29466
$1,360,000
5
BEDS
3.5
BATHS
2,945
SQ. FT.
1556 Asher AvenueMount Pleasant, SC 29466
For SALE
Single Family
ACTIVE
$1,360,000
EST. 3,423.44/MO CALCULATE
5
BEDS
3.5
BATHS
2,945
SQ. FT.
Upcoming Open Houses
Open House Saturday October 3rd, 2:00pm - 4:00pm
Open House Sunday October 4th, 2:00pm - 4:00pm
Property Description
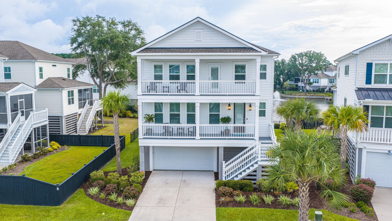
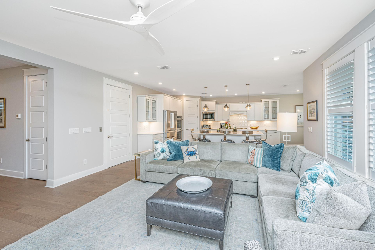
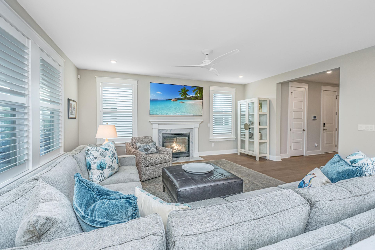
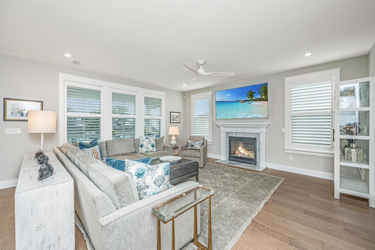
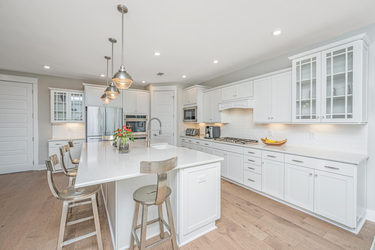
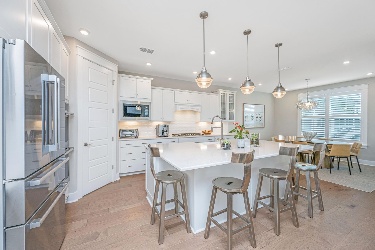
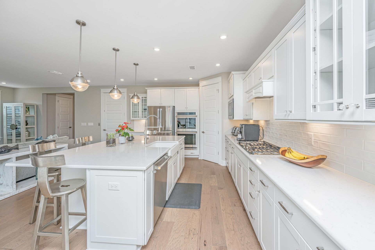
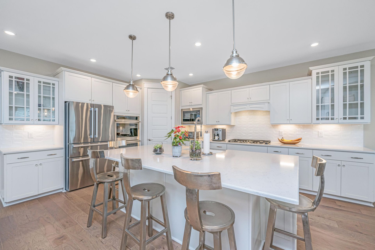
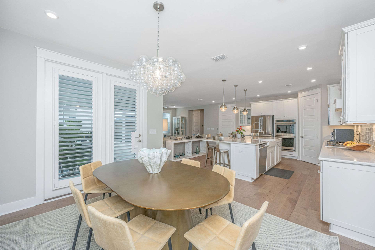
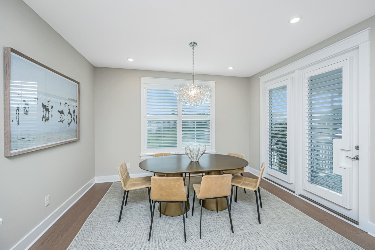
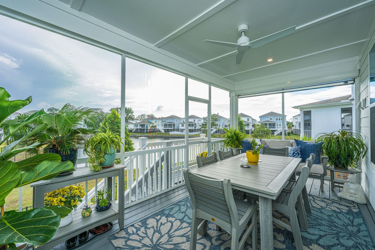
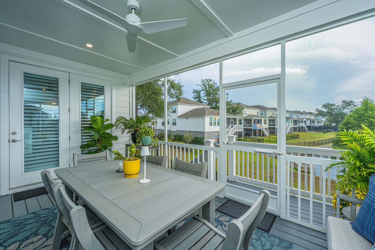
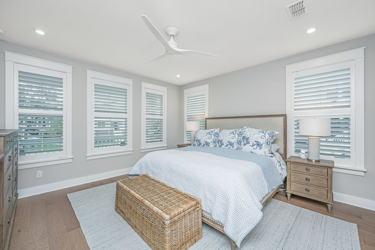
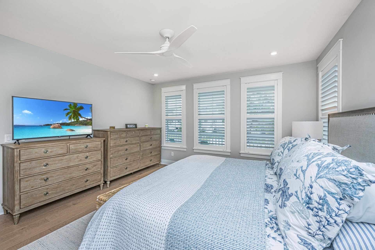
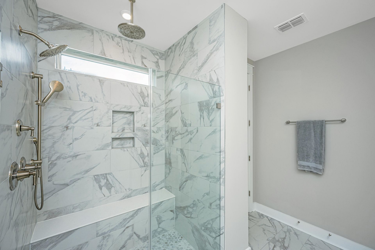
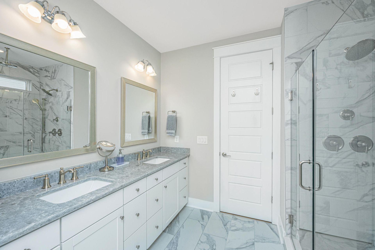
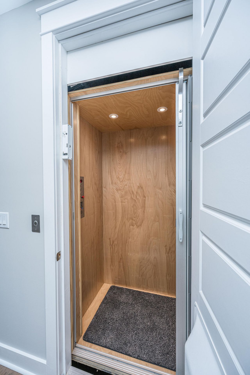
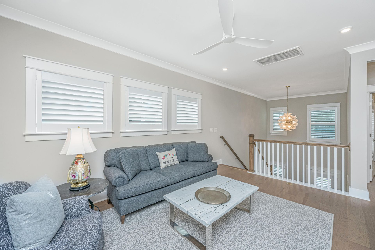
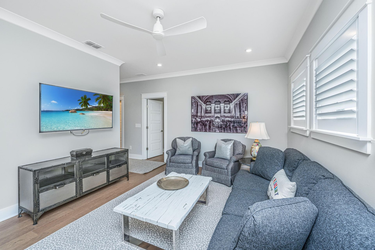
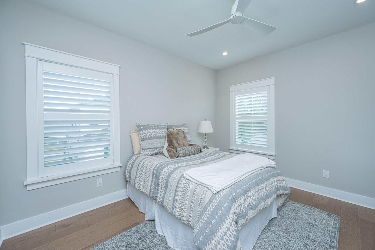
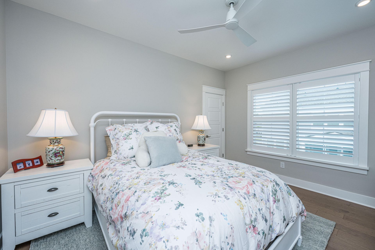
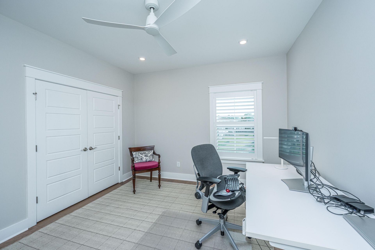
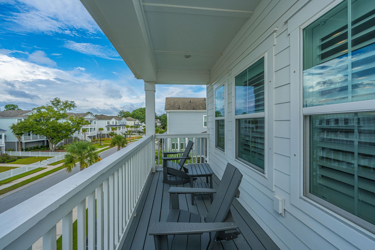
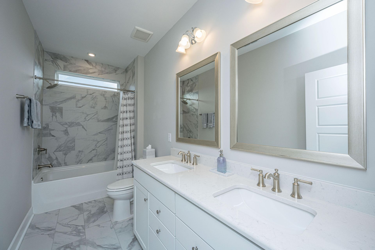
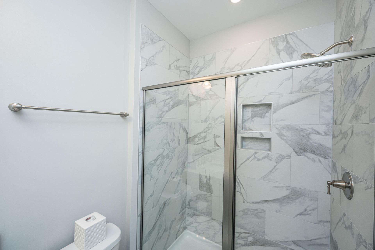
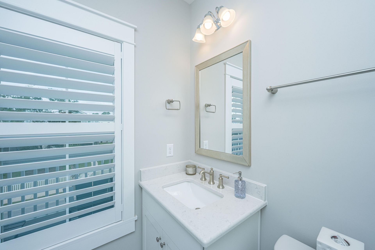
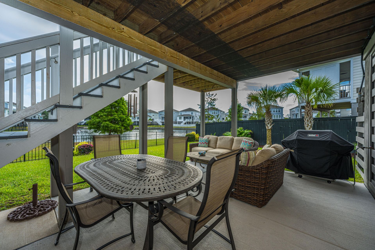
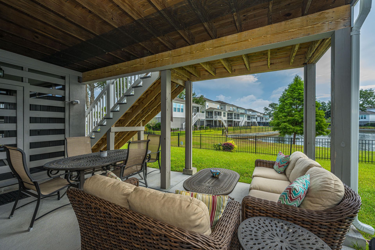
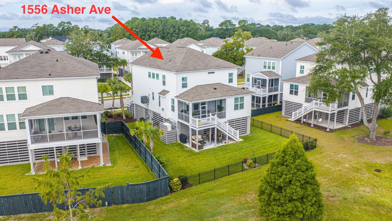
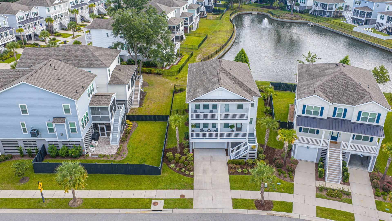
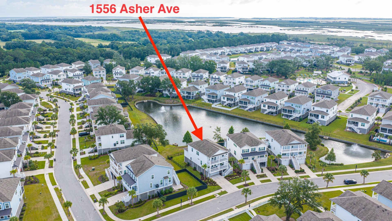
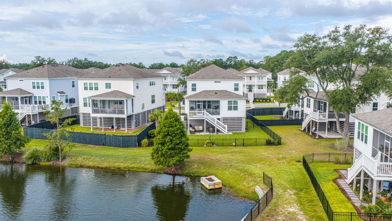
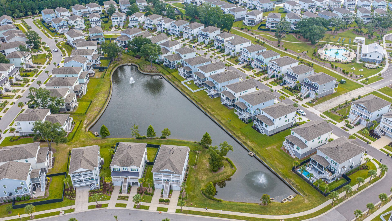
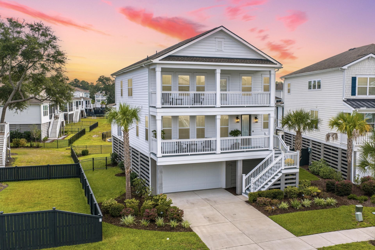
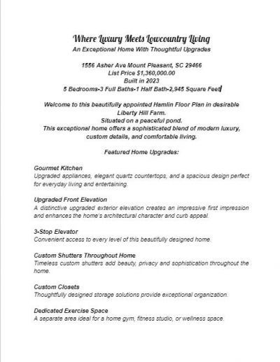
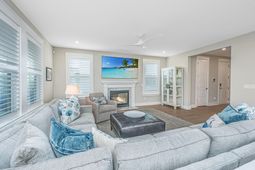
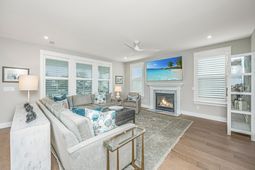
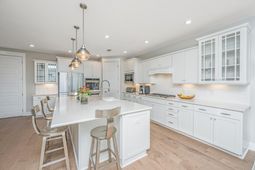
Exceptional Luxury Living in Liberty Hill FarmWelcome to an extraordinary residence in the highly sought-after community of Mt Pleasant where refined craftsmanship, thoughtful upgrades, & serene pond-front living come together inthe exceptional Hamlin floor plan.This beautifully appointed home offers an elevated lifestyle with three-stop elevator access, providingeffortless convenience from the main living areas to the upper level & additional spaces. From themoment you enter, the attention to detail is unmistakable, with custom shutters throughout, elegant finishes, & carefully selected upgrades that create a sophisticated yet welcoming atmosphere.The heart of the home is the beautifully upgraded kitchen, featuring premium appliances, exquisitequartz countertops, & exceptionfunctionality, making it equally suited for everyday living &entertaining. The open-concept living spaces flow seamlessly toward the outdoor areas, where tranquilpond views provide a picturesque backdrop.Designed with both wellness and organization in mind, the home includes a dedicated exercise space andseparate storage area, while custom-designed closets provide exceptional storage and efficiencythroughout the residence.Additional features include a Generac whole-house generator, ensuring peace of mind year-round, & afully fenced backyard offering privacy & an ideal setting for outdoor enjoyment. The screened deckextends the living space outdoors, creating a wonderful place to relax, entertain, and take in the peacefulsurroundings.The exterior has been thoughtfully enhanced with custom landscape lighting & newly planted palmtrees, creating a striking presence both day & night and complementing the home's Lowcountry setting.Adding to the appeal is the property's enviable location near the future 250-acre Gary Santos Park, anexciting addition that will further enhance the recreational opportunities and natural beauty surroundingthis exceptional community.This is more than a beautiful home--it is a thoughtfully designed retreat that combines Lowcountryelegance, modern luxury, exceptional convenience, and peaceful pond-front living in one of MountPleasant's most desirable settings.
Property Details
- MLS ID26027177
- Property TypeResidential - Single Family
- Building Area Total2945
- Community FeaturesPool, Walk/Jog Trails
- CoolingCentral Air
- ElevatorY
- ExteriorCement Siding
- Exterior FeaturesLighting
- FencingFence - Metal Enclosed, Rear Only
- Fireplace FeaturesGas Connection, One
- Fireplaces1
- Fireplace Y/NYes
- Garage3
- GarageY/NYes
- HeatingNatural Gas
- HeatingY/N1
- Home StyleTraditional
- Interior FeaturesElevator, Kitchen Island, Ceiling - Smooth, Walk-In Closet(s), Ceiling Fan(s), Eat-in Kitchen, Family, Entrance Foyer, Great, Pantry, Utility
- LaundryWasher Hookup, Laundry Room
- Lot Dimensions0.15 acre(s)
- Lot Features0 - .5 Acre
- Lot Size0.15 Acres
- Other StructuresNo, Storage
- Parking Features3 Car Garage, Garage Door Opener
- Patio And PorchPatio, Screened, Front Porch
- Roof TypeArchitectural
- SewerPublic Sewer
- Stories2.0
- WaterPublic
- Waterfront FeaturesPond, Pond Site
- Window FeaturesWindow Treatments
- Year Built2023
- acres0.15
Amenities
- Elevator
- Kitchen Island
- Ceiling - Smooth
- Walk-In Closet(s)
- Ceiling Fan(s)
- Eat-in Kitchen
- Family
- Entrance Foyer
- Great
- Pantry
- Utility
- Lighting
Listed By / Shown By

Web address QR Codes
1556 Asher Avenue
Sharyn Nichols
©OneHomeValue
Ask A Question 1556 Asher Avenue, Mount Pleasant, SC 29466



Privacy Policy / DMCA Notice / ADA Accessibility


This site is hosted, designed and copyright
© 1994 - 2026 by
Delta Media Group, Inc. -- Patent Pending --